Skip to content
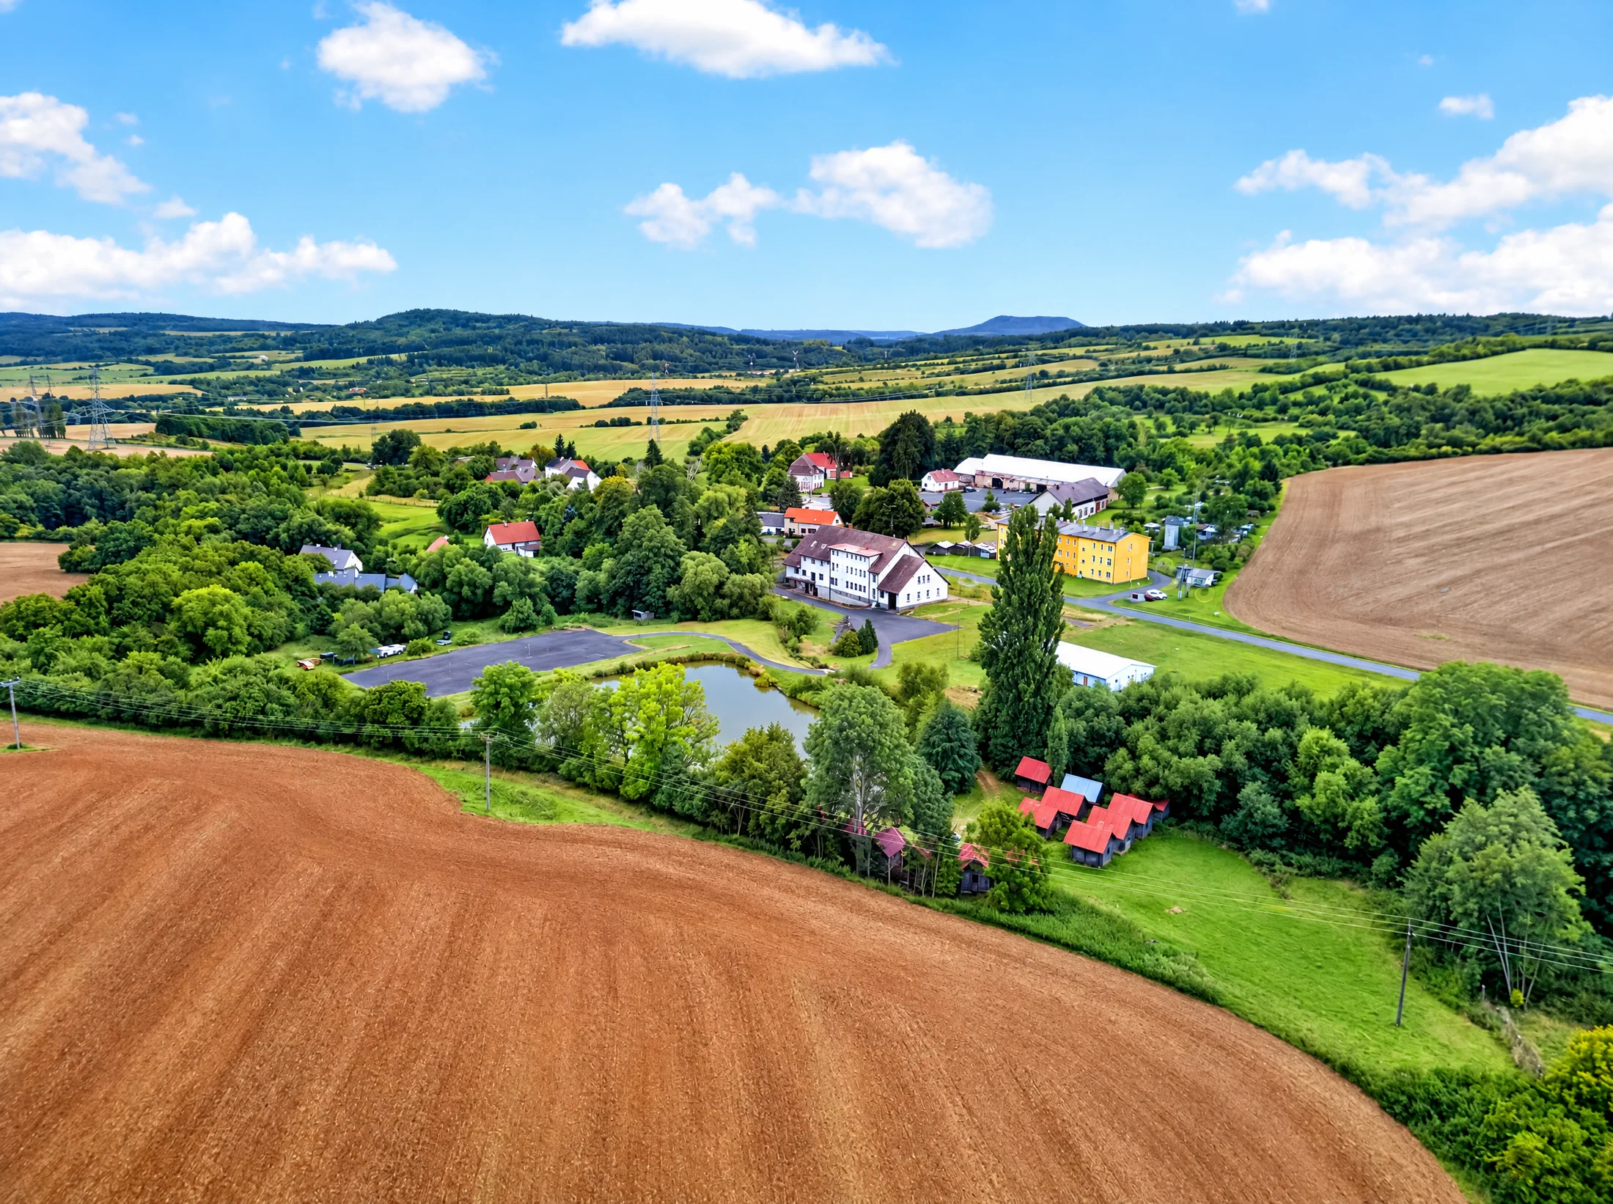
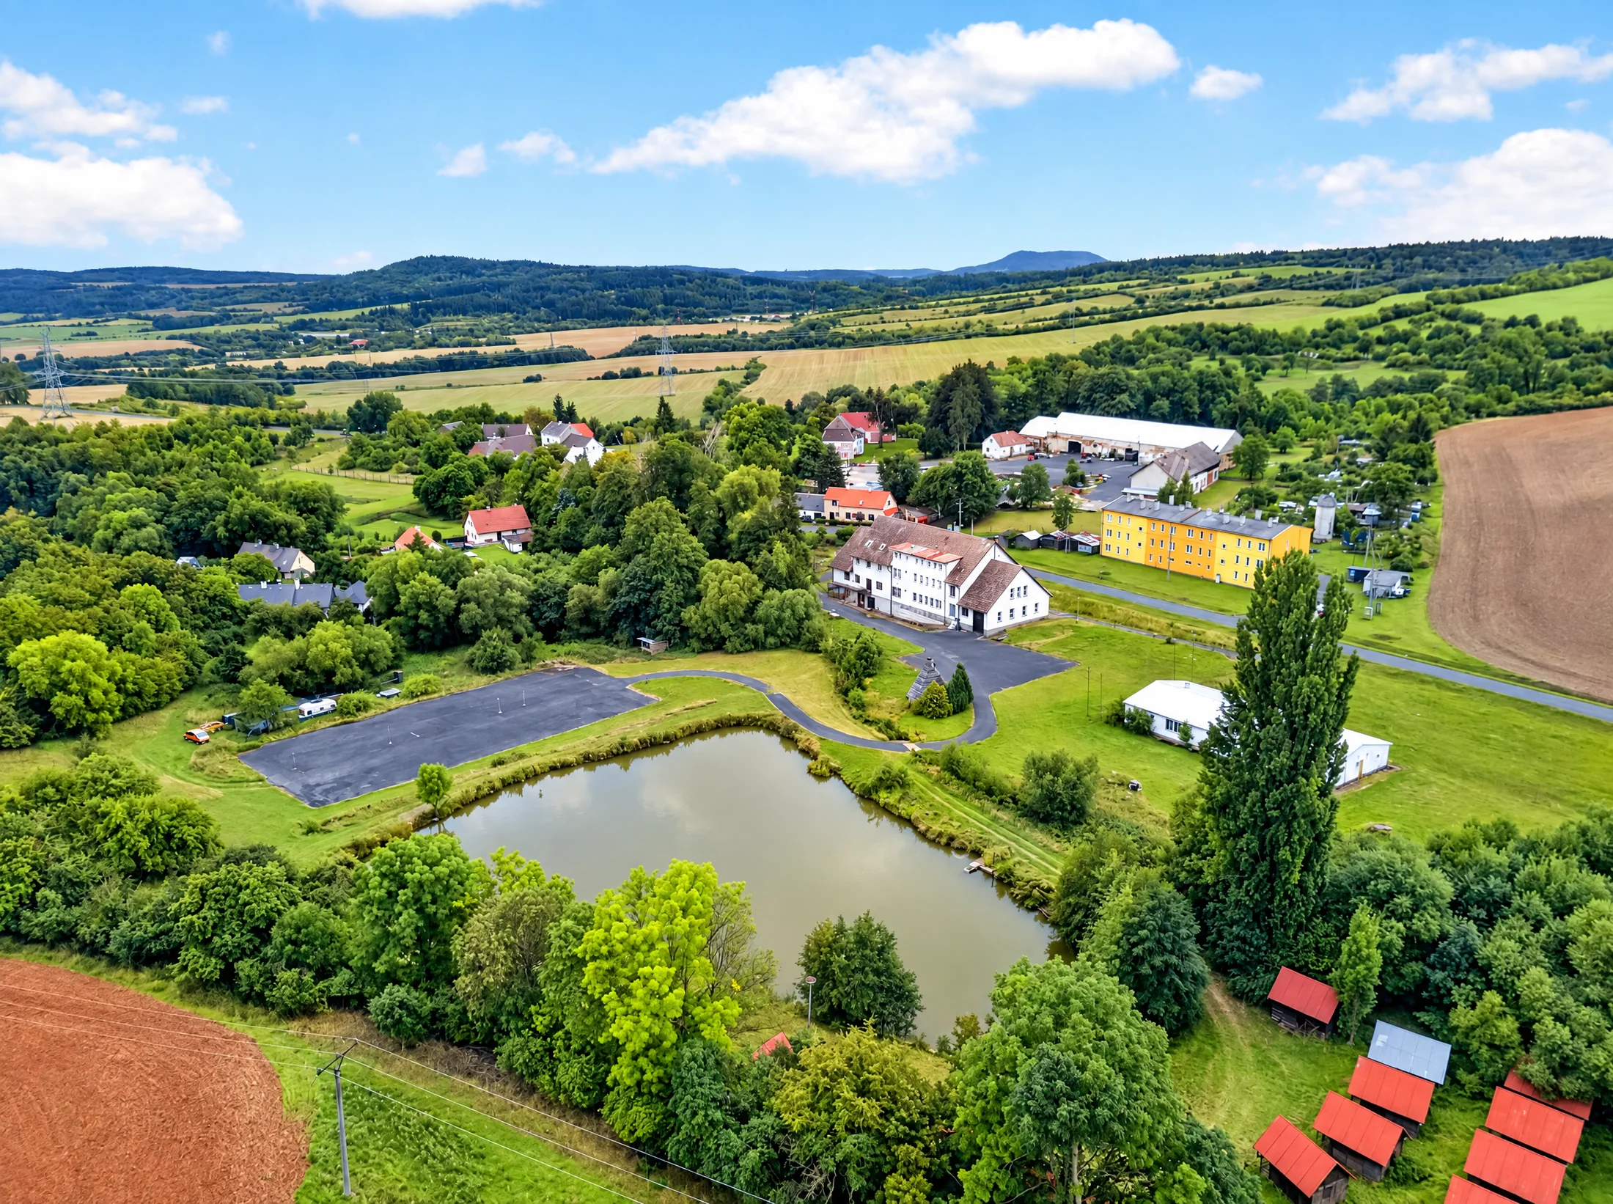
Aerial view of pond and property

Kostrčany near Valeč · Investment opportunity

A place for a new chapter. Space for your vision.

A pond, timber cabins, an accommodation building and more than four hectares of land. Kostrčany Park offers a starting point for an investor with a clear vision for bringing an existing leisure property back to life, one considered step at a time.

Asking priceCZK 13,890,000for the entire offered propertyThe price is for the existing property. Future refurbishment and operating costs are not included.

Current condition, aerial photograph

The property at a glance

43,069 m²
total area of the land offered for sale
4,174 m²
pond area, already included in the total
21 rooms
in the main building, as stated in the listing materials
18 cabins
within the property, as stated in the listing materials

Room and cabin counts describe the property as marketed. They are not a verified licensed operating capacity; condition, permissions and infrastructure need to be assessed for the proposed use.

More than land. A starting point for your own project.

The main building, shared spaces, cabins, pond and orchards offer several directions to explore. The aim is not to cover every available metre with new construction, but to choose a business concept that suits the character of the place and its practical constraints.

Kostrčany Park may interest an experienced accommodation operator or an investor looking for a phased refurbishment project. A first viewing can bring the physical layout into focus alongside the questions that matter: condition, investment priorities and the operating model.

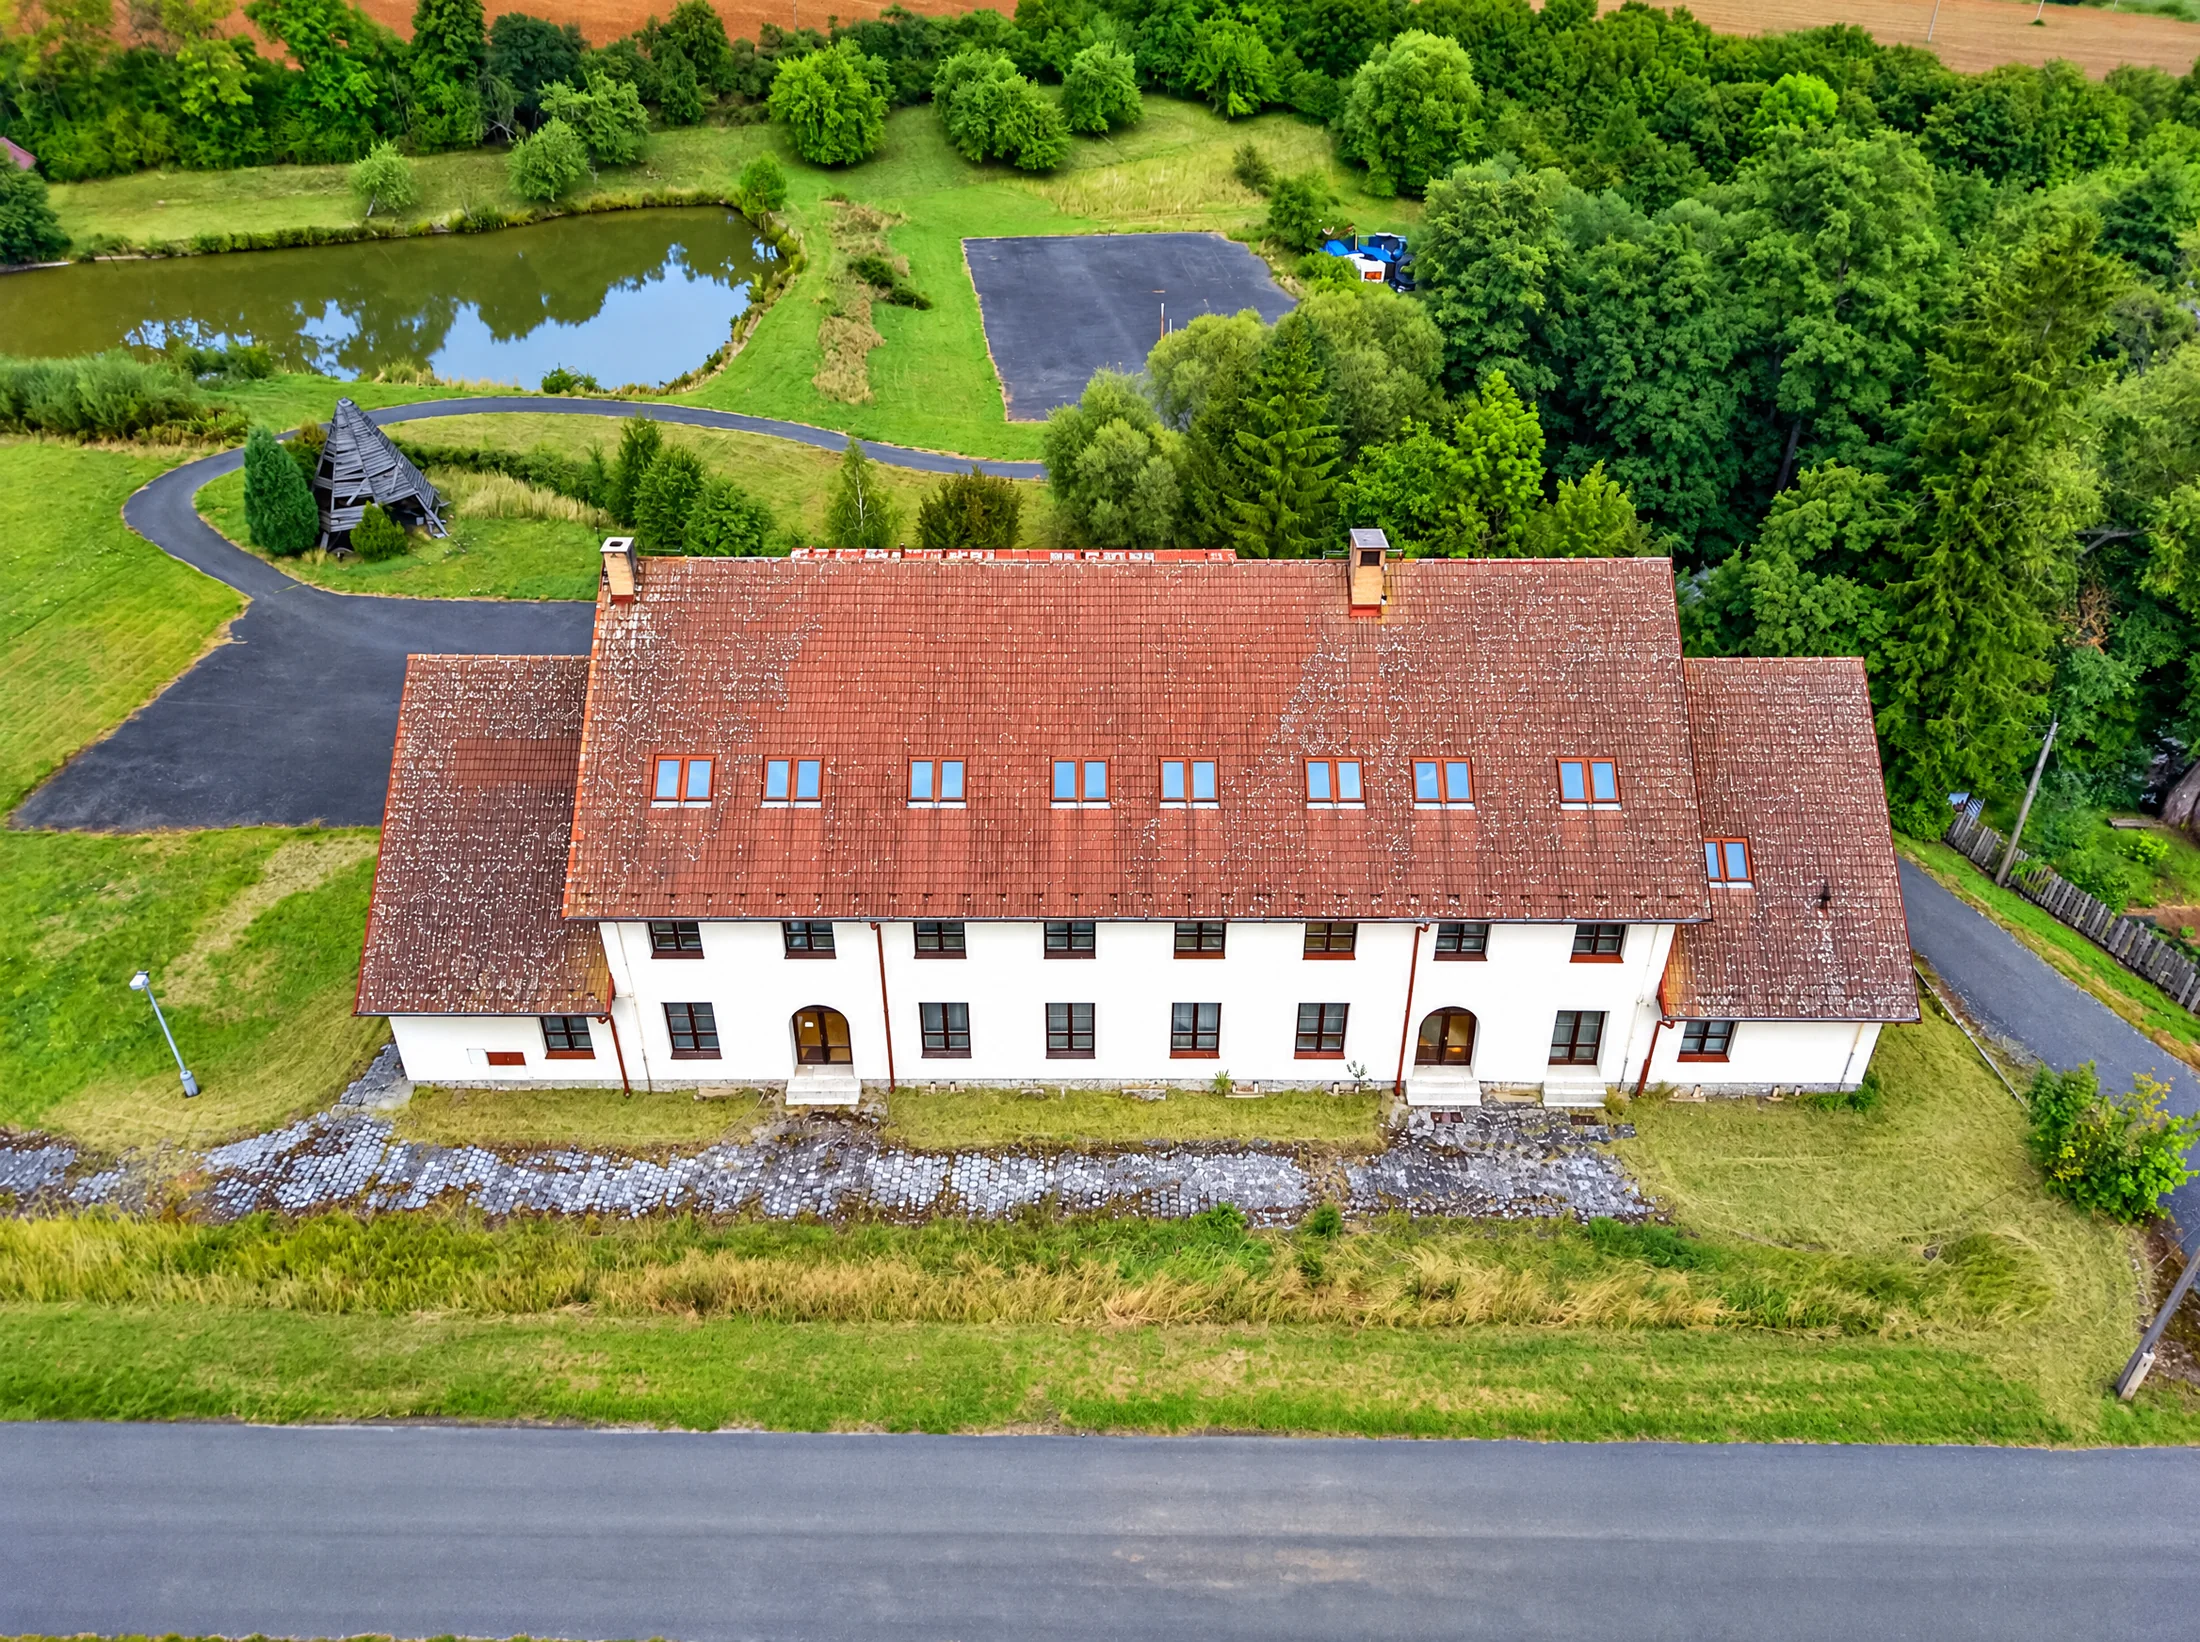
Building with pond behind

The accommodation building

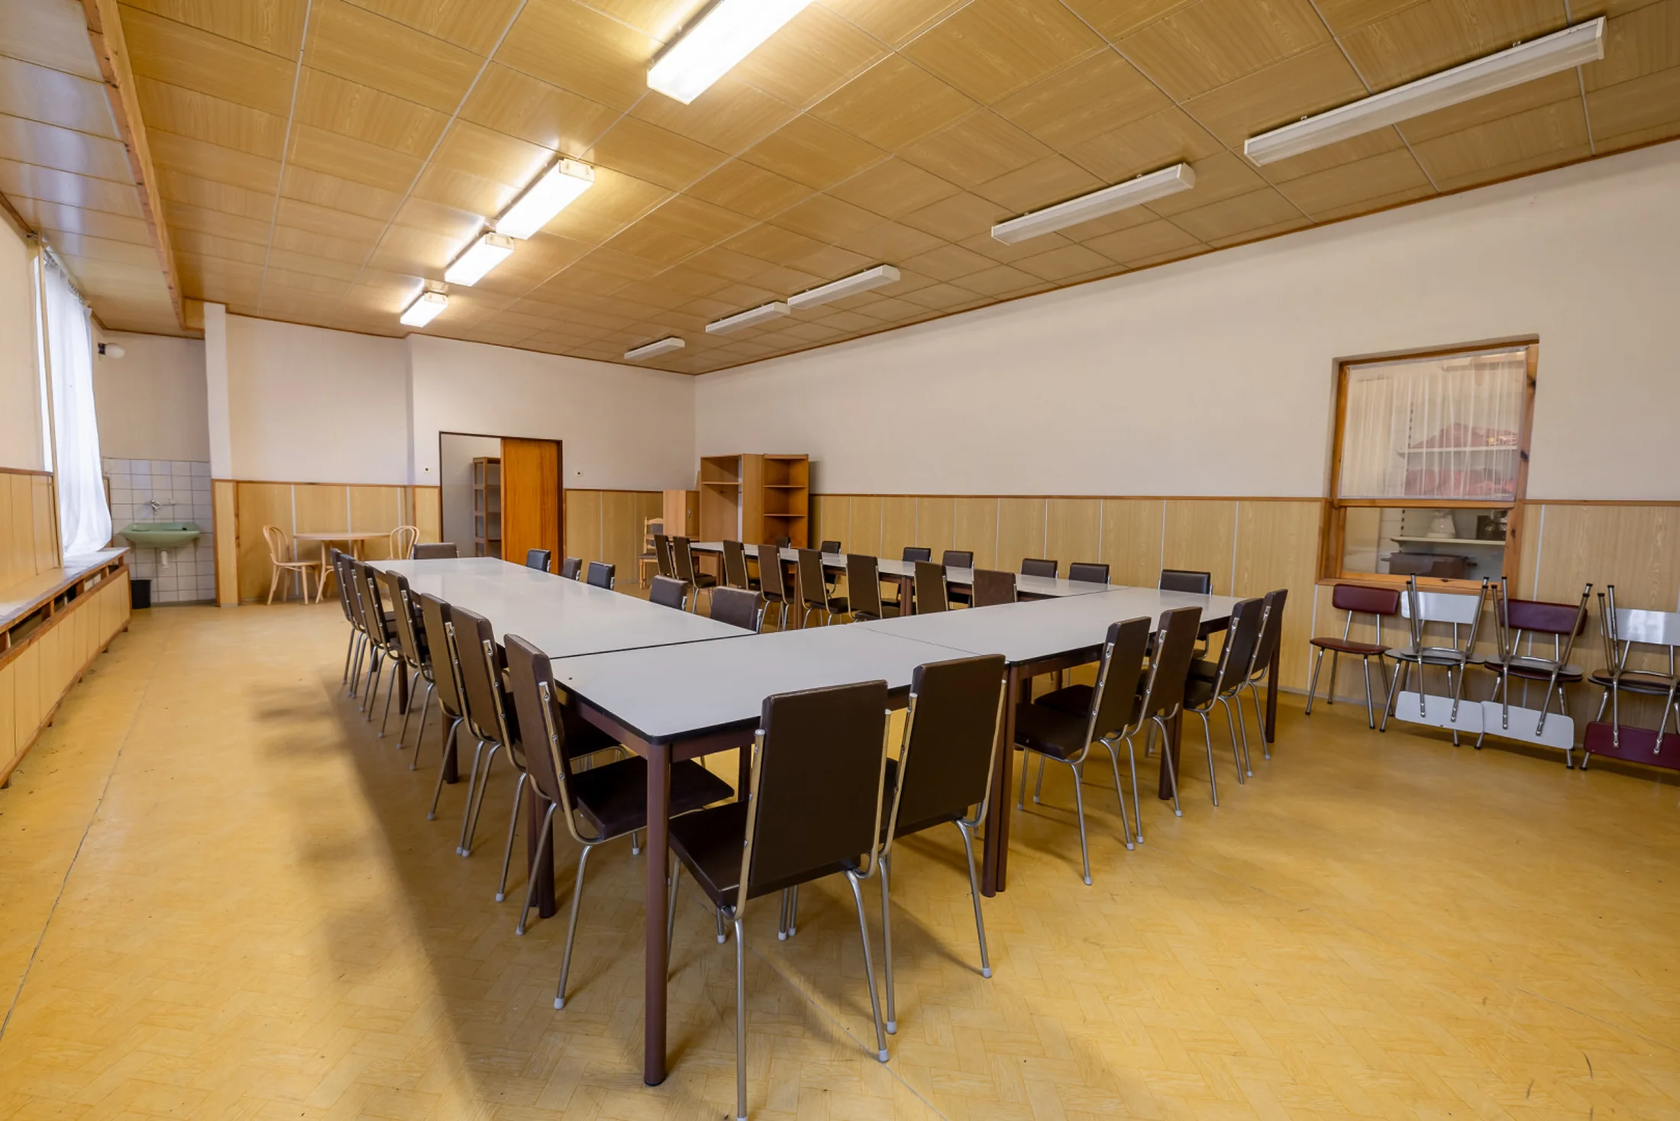
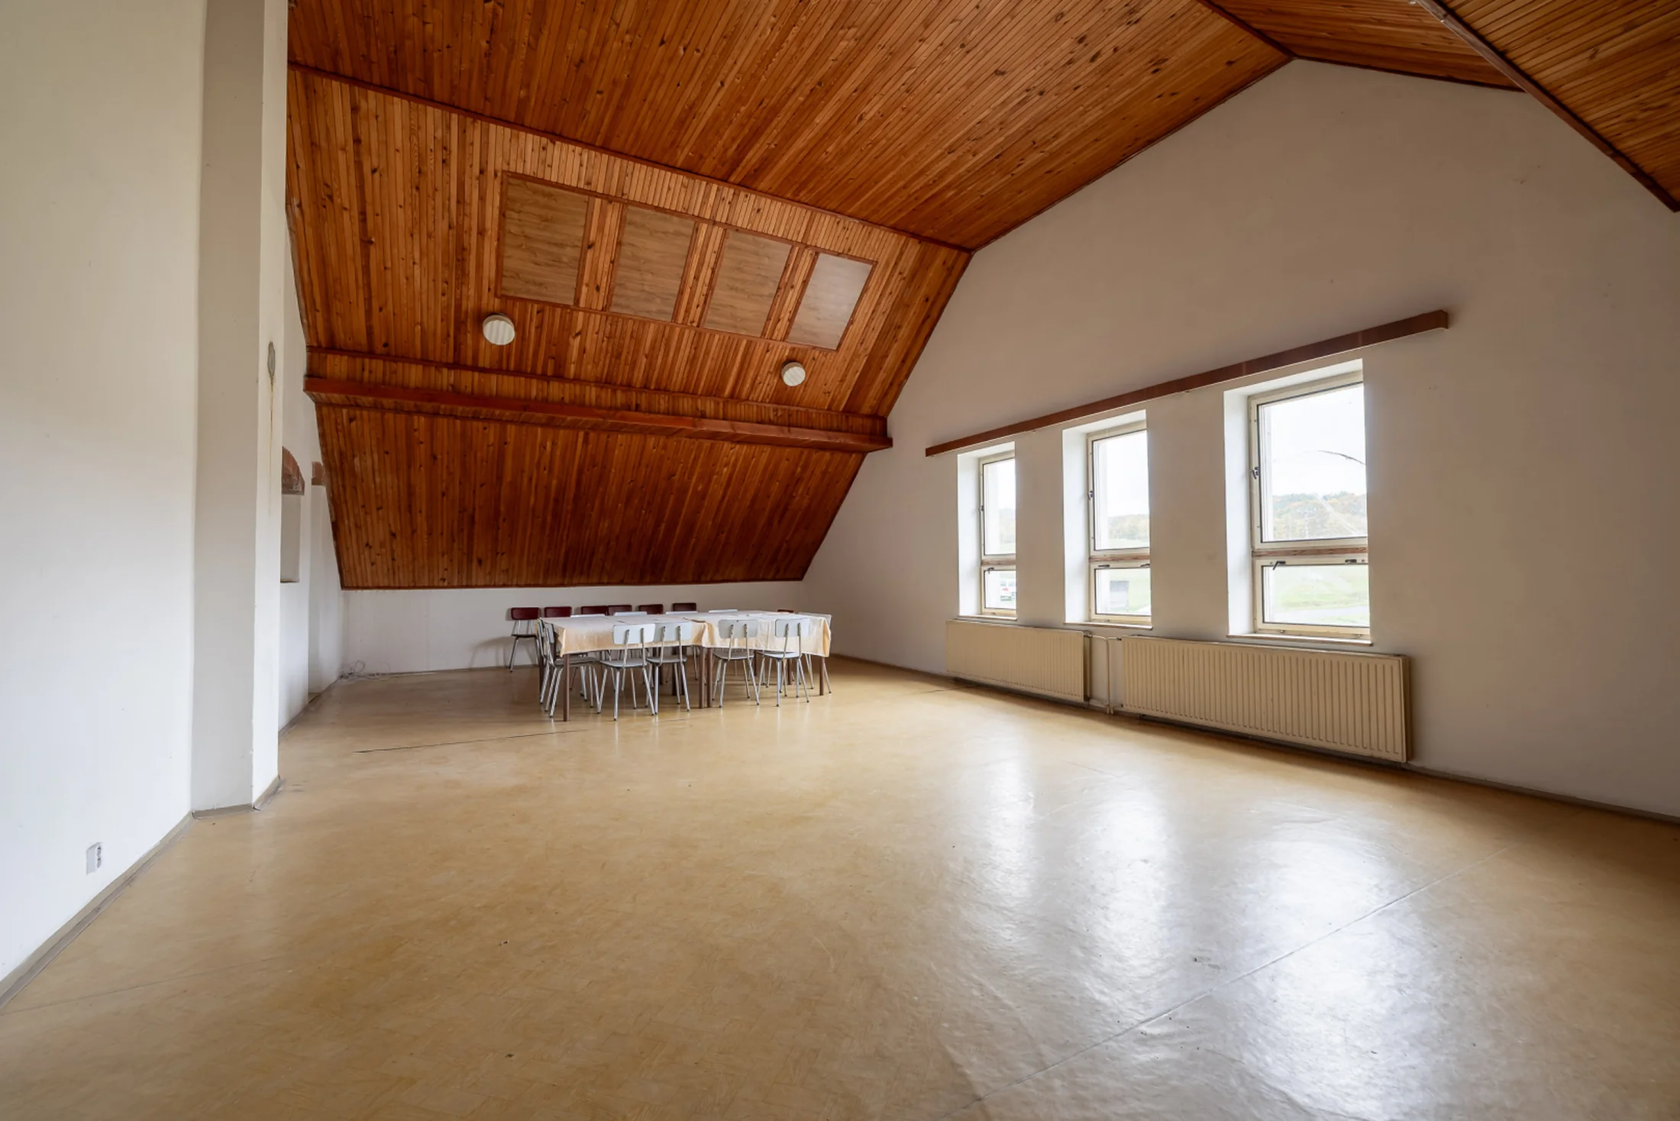
The listing materials describe 2,190 m² of floor area and 21 rooms in the main building. They also identify a kitchen, dining room, function room and service areas; building records, current condition and authorised use will need to be checked for any specific proposal.

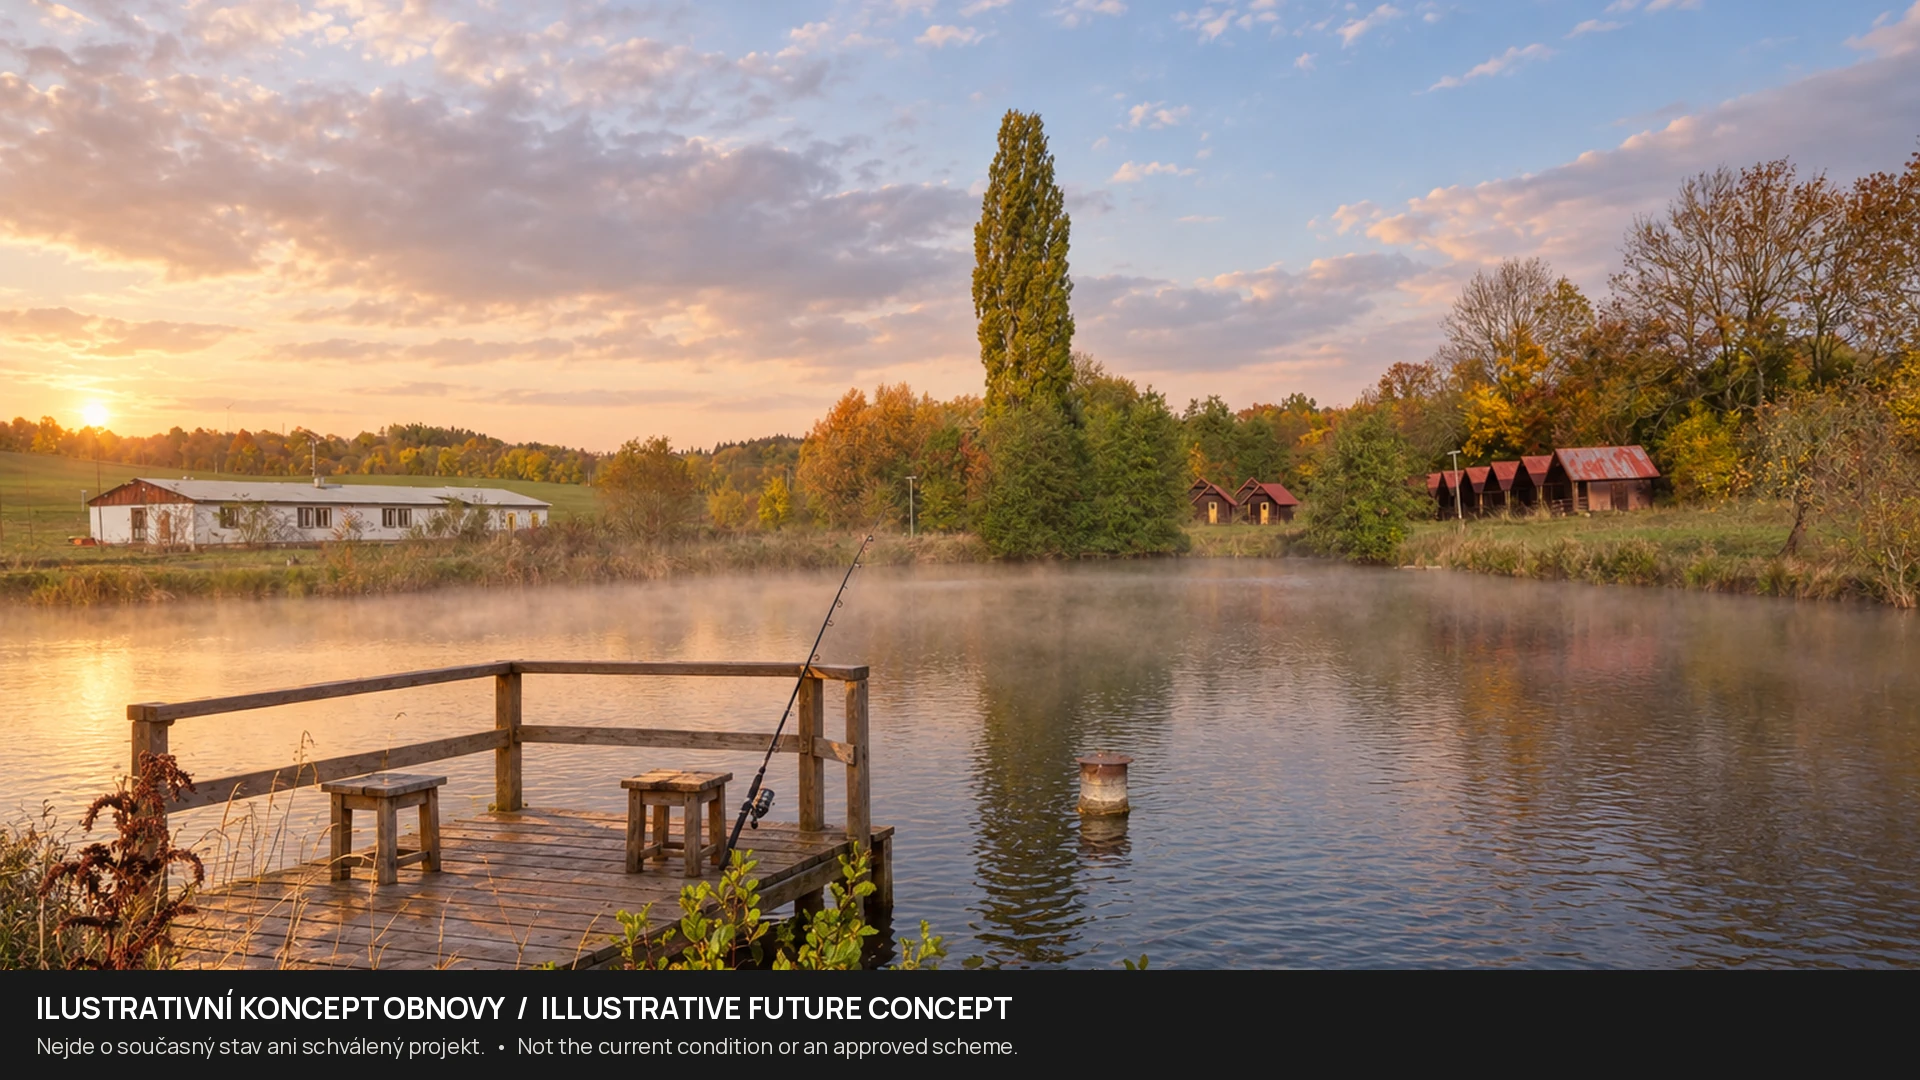
Cabins and the pond

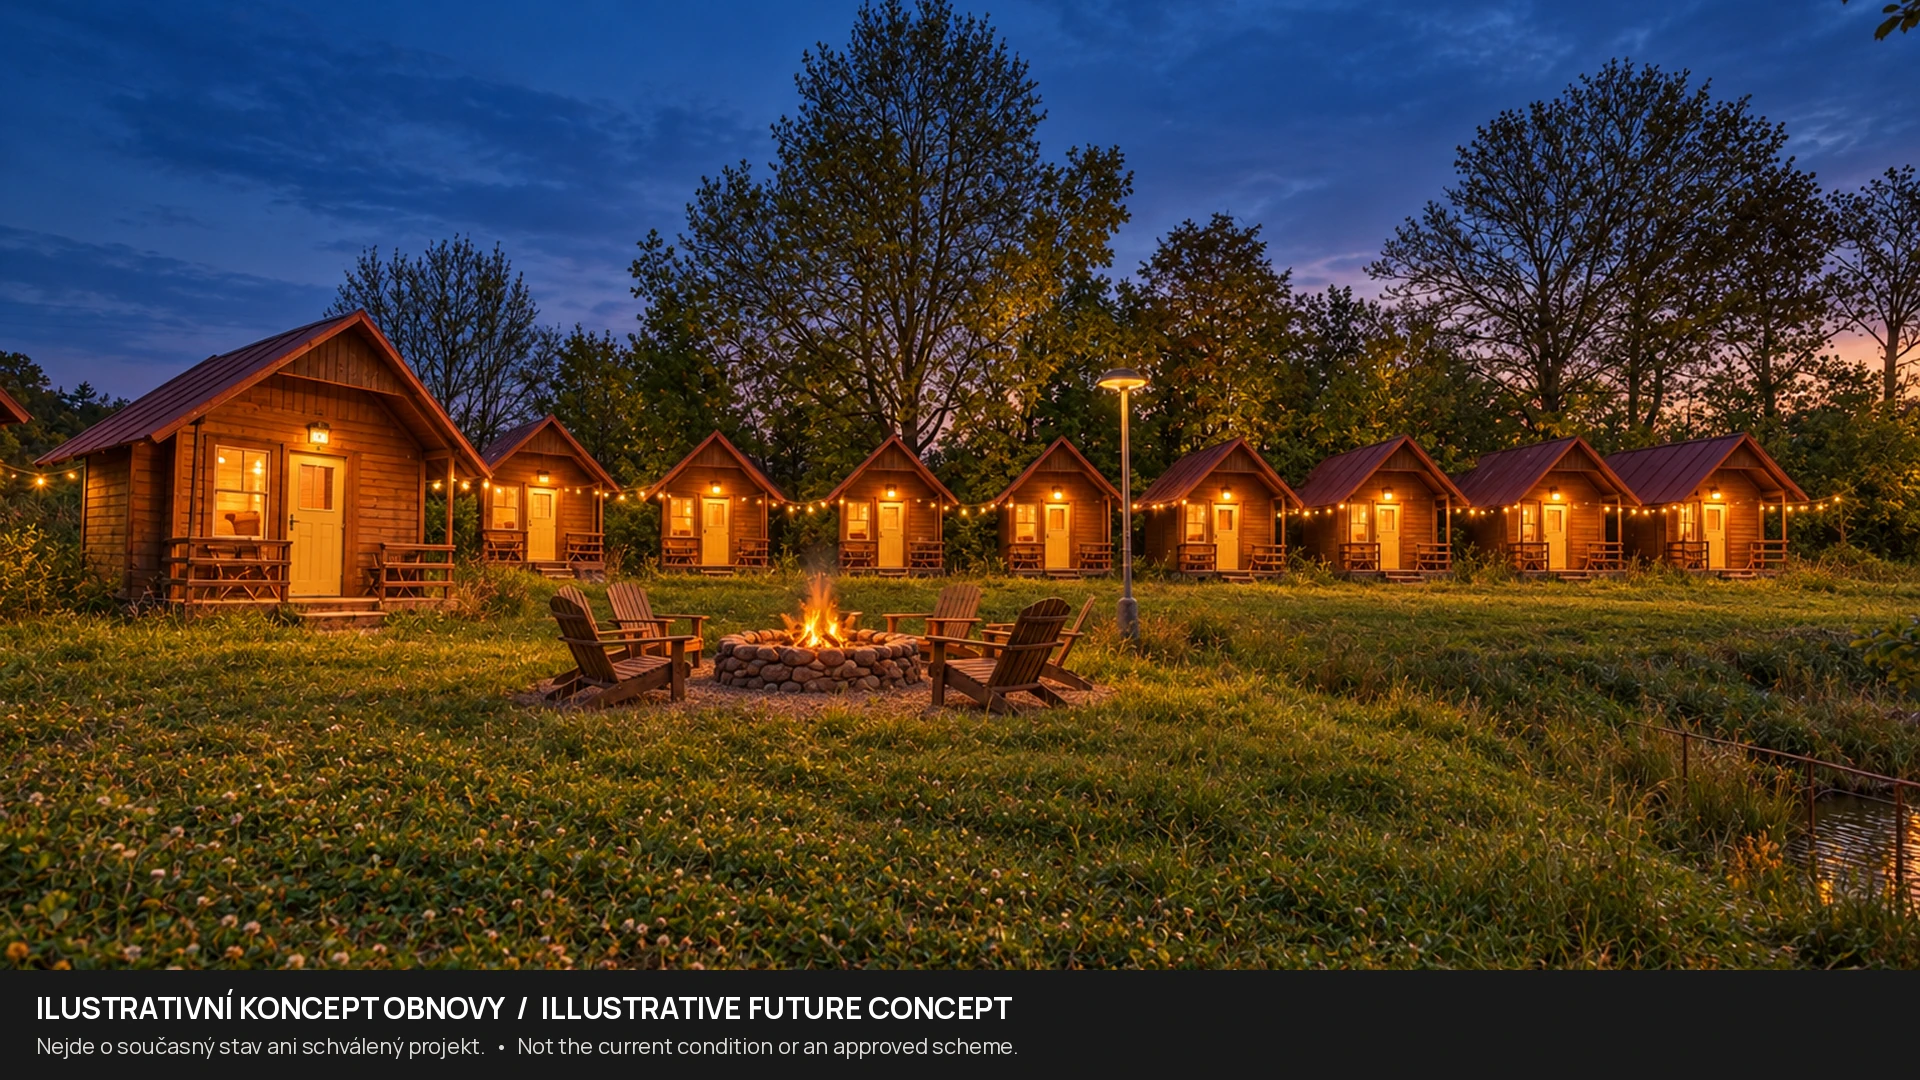
Eighteen timber cabins and a pond give the property a distinctive character. They could form the basis of a leisure accommodation concept, with its scale and standard determined by technical due diligence and the new owner's plans.

Orchards and open land

The land offered includes 17,943 m² of orchards and 12,086 m² of permanent grassland. These areas provide a natural setting and space around the buildings, but must not automatically be treated as land available for development.

Infrastructure

The listing materials describe a private borehole with a depth of 130 metres, electricity and solid-fuel heating. Water supply, drainage, permissions and actual infrastructure capacity should be among the first matters examined.

One property. Three directions to explore.

A sound investment plan begins with the guest you want to serve, rather than the appearance of a rendering. The following are illustrative business scenarios, not approved projects, return forecasts or confirmation that a particular use is permitted.

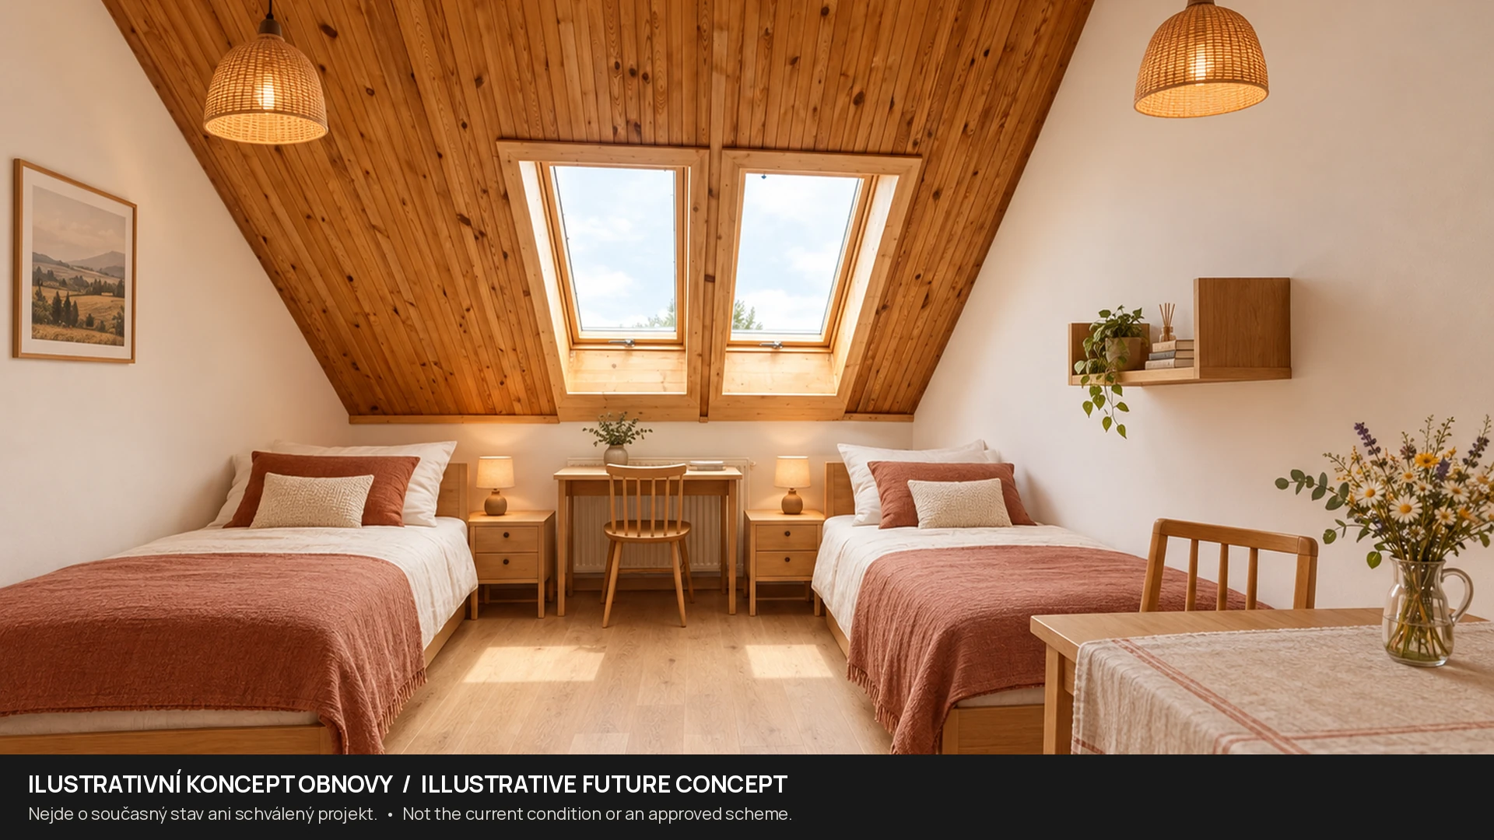
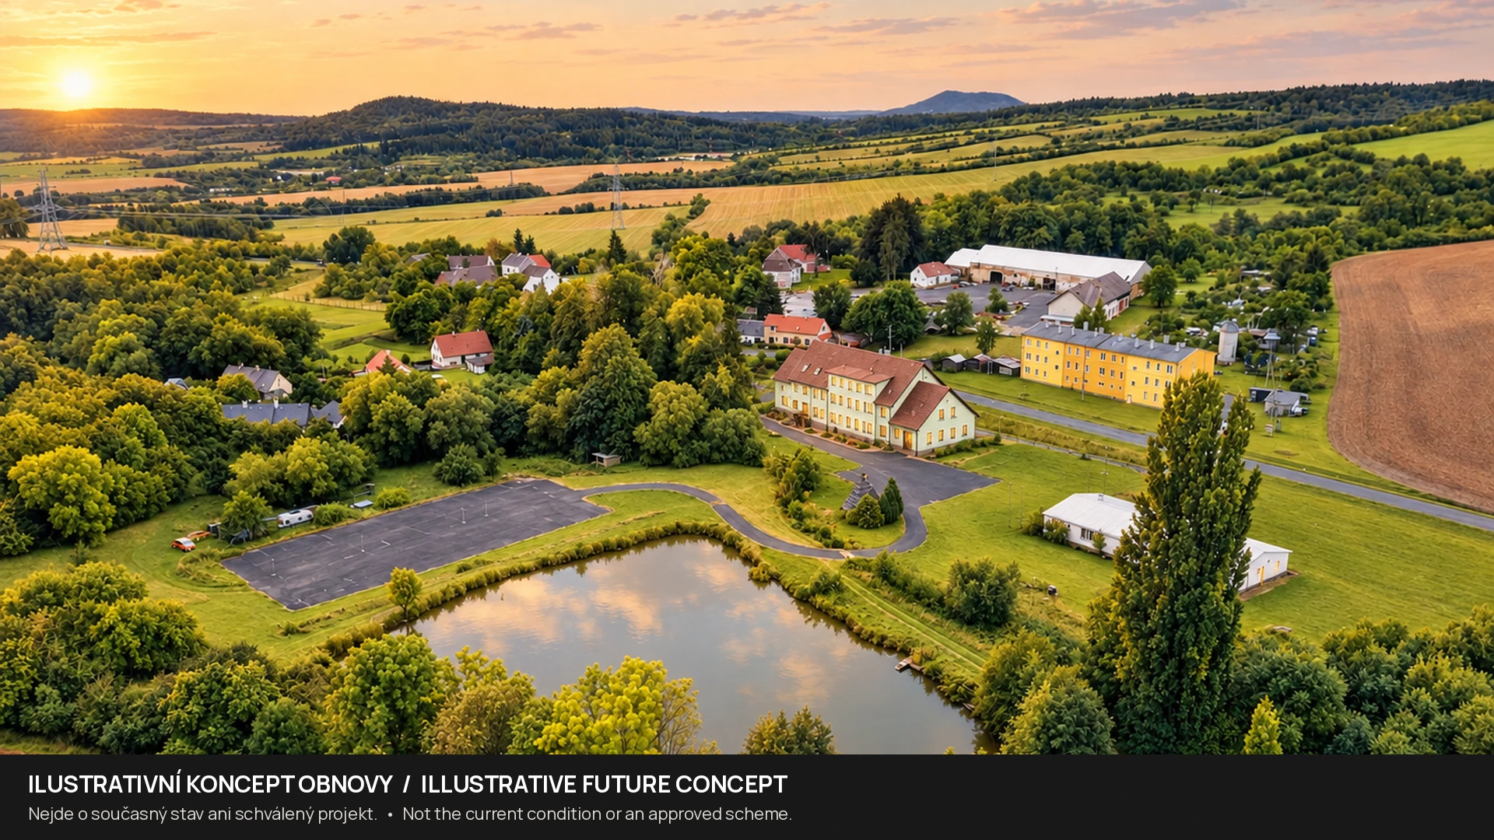
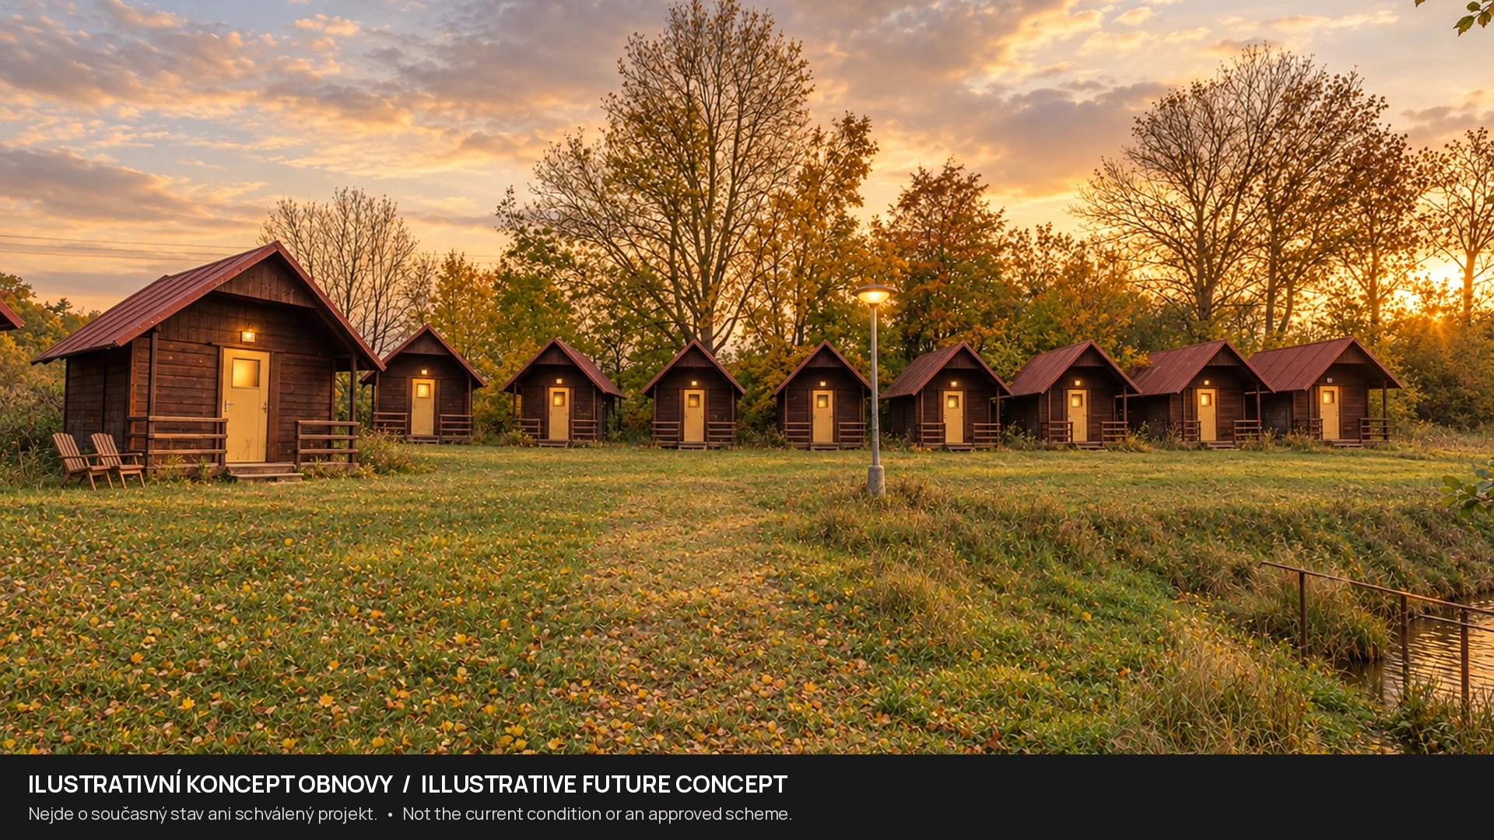
Illustrative future conceptIllustrative future concept
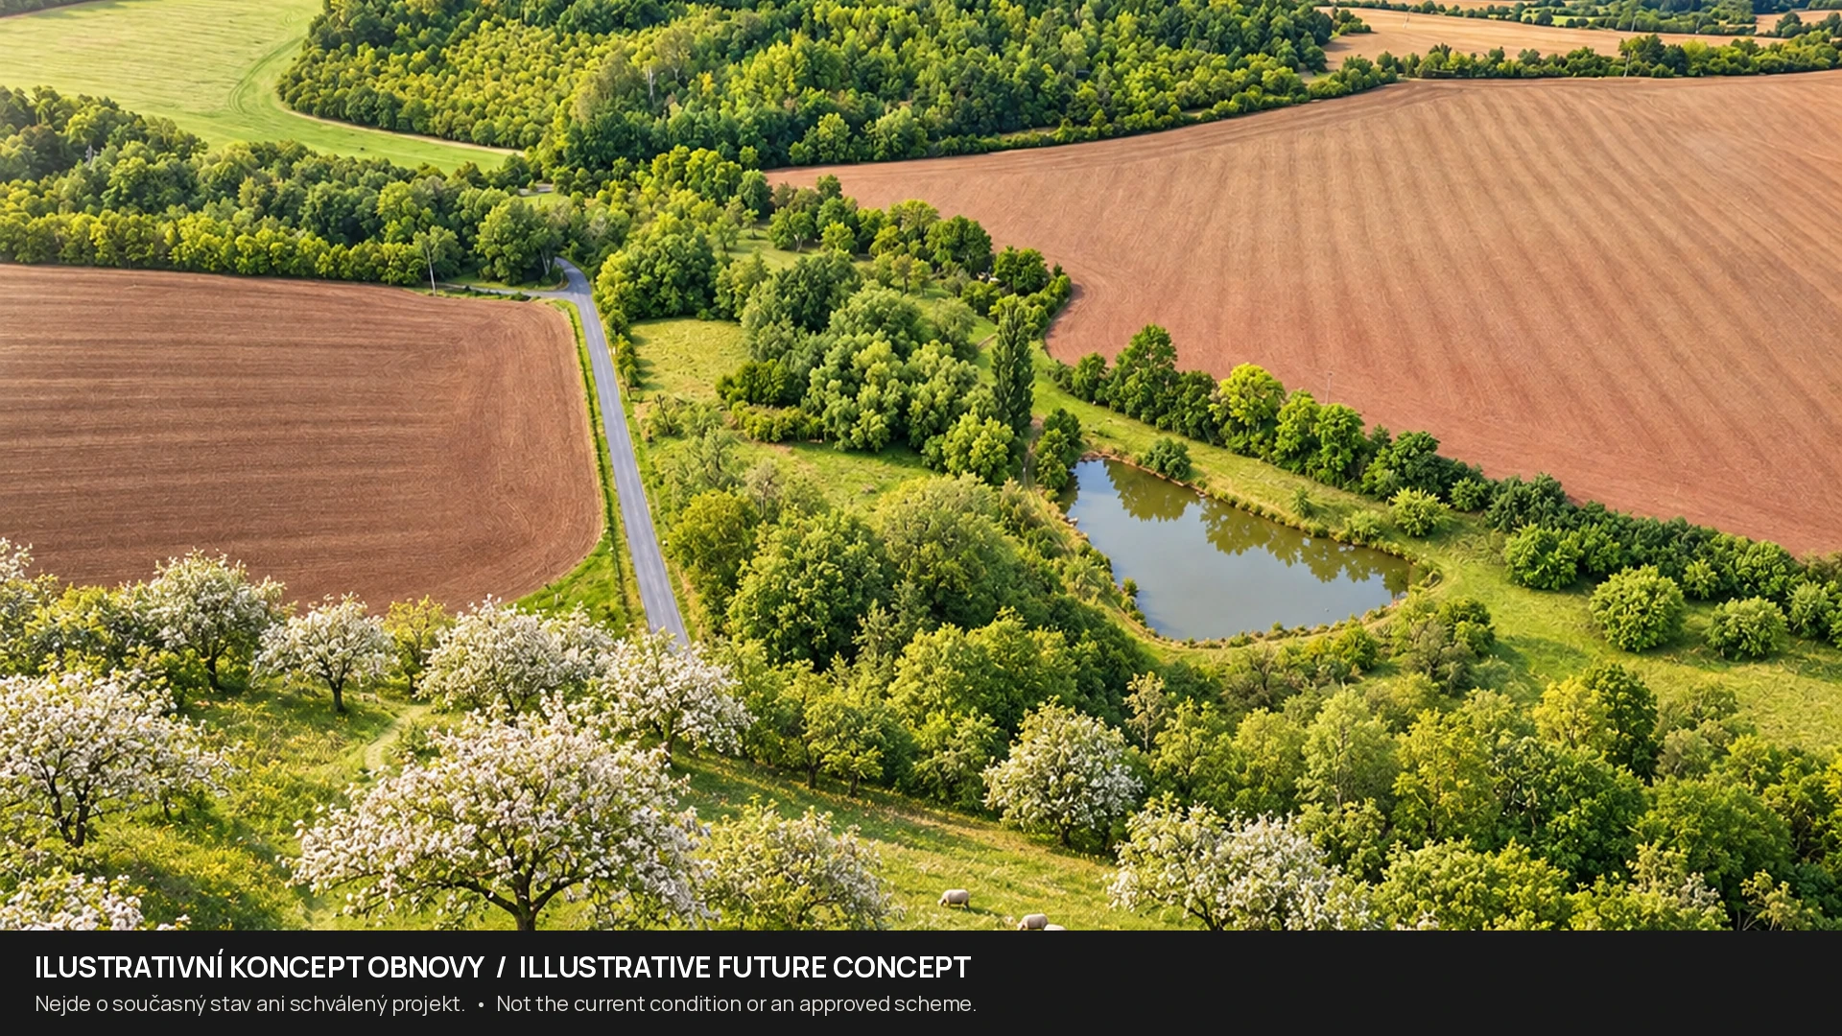
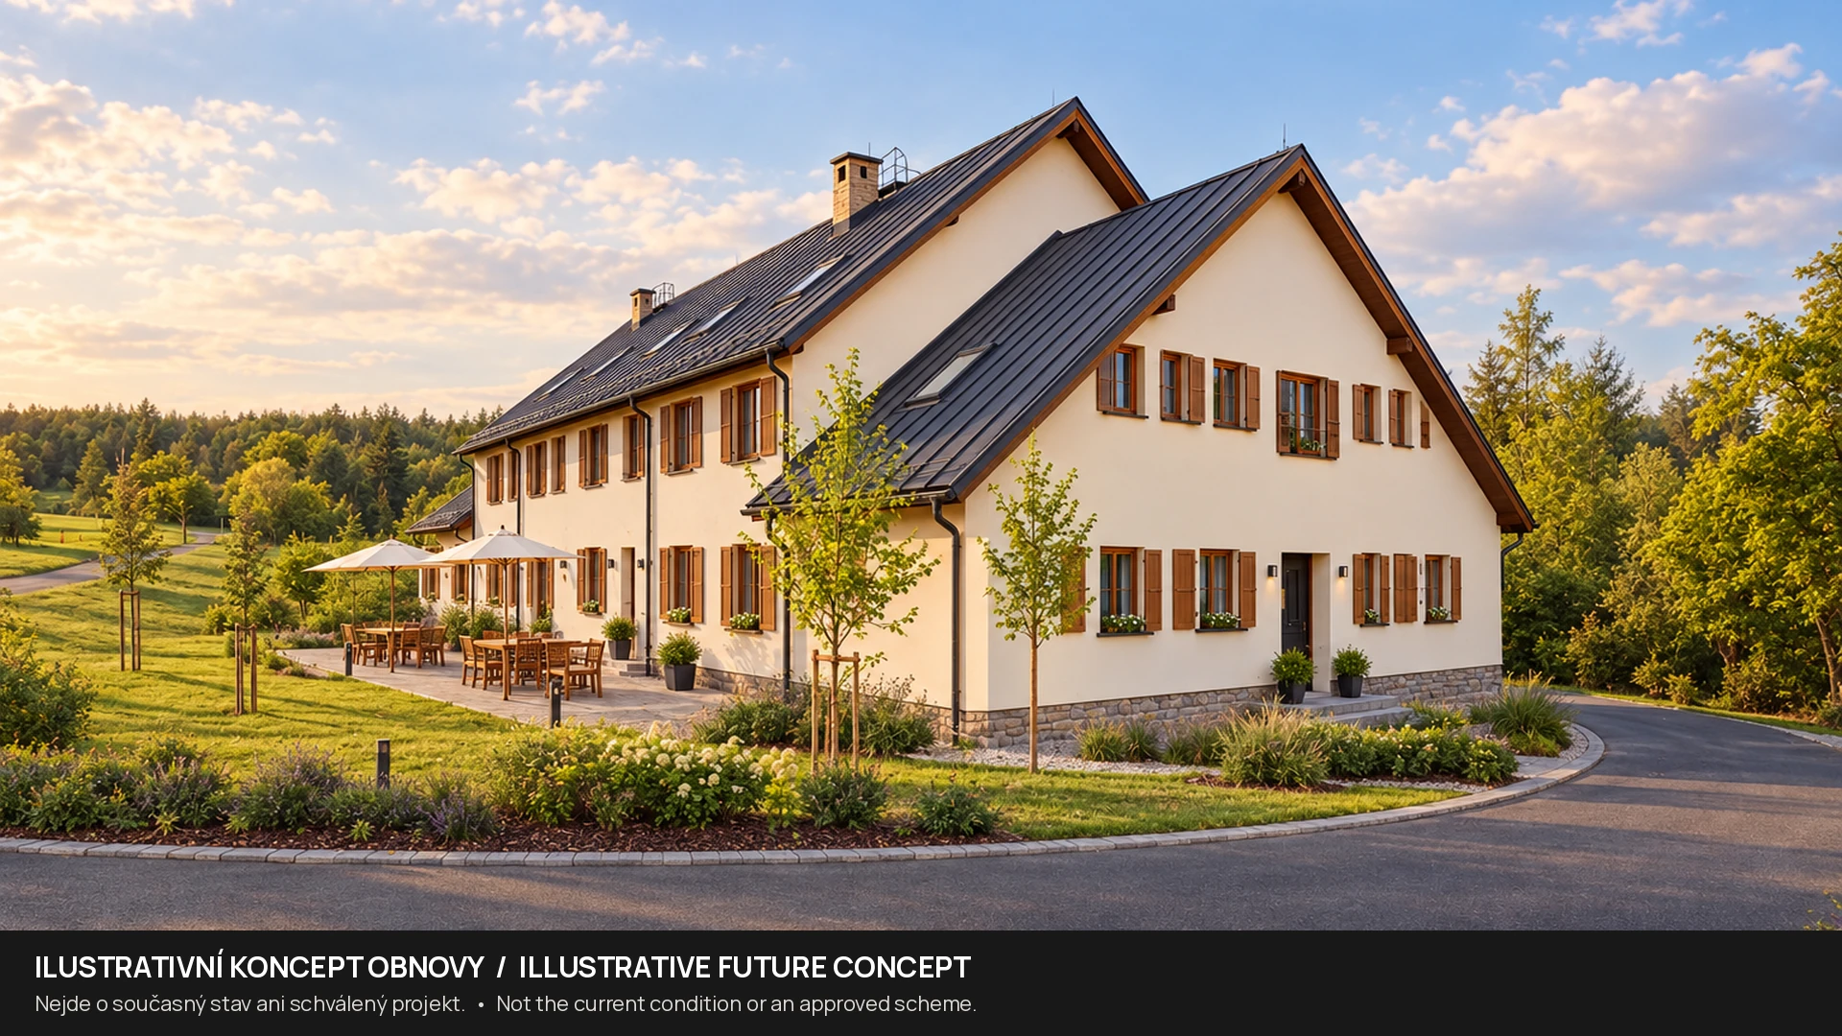
Illustrative concept of possible refurbishment, not the current condition or an approved project.

Model scenario. Not an approved project or a return forecast.

A countryside stay by the pond

A quiet setting, straightforward accommodation and a landscape that does not need elaborate attractions to make it interesting. This model would focus on inspecting and refurbishing existing facilities, with guest comfort and manageable operations taking priority.

Read the scenario

An investor could begin by investigating and refurbishing a manageable part of the existing accommodation. Experience from actual operations and evidenced demand should then inform later stages, rather than an assumed occupancy figure.

Target guests could include couples, families and small groups. The initial assessment would cover selected cabins or rooms, hygiene facilities, water, drainage, access and fire safety; key cost drivers include building fabric, services, furnishings, staffing and maintenance.

The decision gate is an authorised capacity, adequate infrastructure and a viable operating budget. Pond swimming, fishing rights, year-round cabin use and occupancy levels must not be assumed.
Let's discuss what a first phase could involve.
Dining room in its existing condition

Model scenario. Not an approved project or a return forecast.

Group stays and company retreats

Accommodation, catering facilities and shared indoor spaces may suit groups spending time together. The essential conditions are verified capacity, an appropriate level of service and an operation capable of handling the group as a whole.

Read the scenario

This scenario explores the combination of accommodation, dining and shared indoor space. The objective would be a coherent product for a defined audience, not an all-purpose venue for every kind of event.

Potential customers might include retreat organisers, clubs and company teams. Due diligence would examine the kitchen, hygiene facilities, acoustics, fire safety, deliveries, internet access and accessibility; the number of bedrooms must not be treated as a licensed headcount.

Building and infrastructure capacity must support the same group throughout its stay. No permission for school trips, children's camps, healthcare or social services is assumed.

Let's assess the property for your type of group.
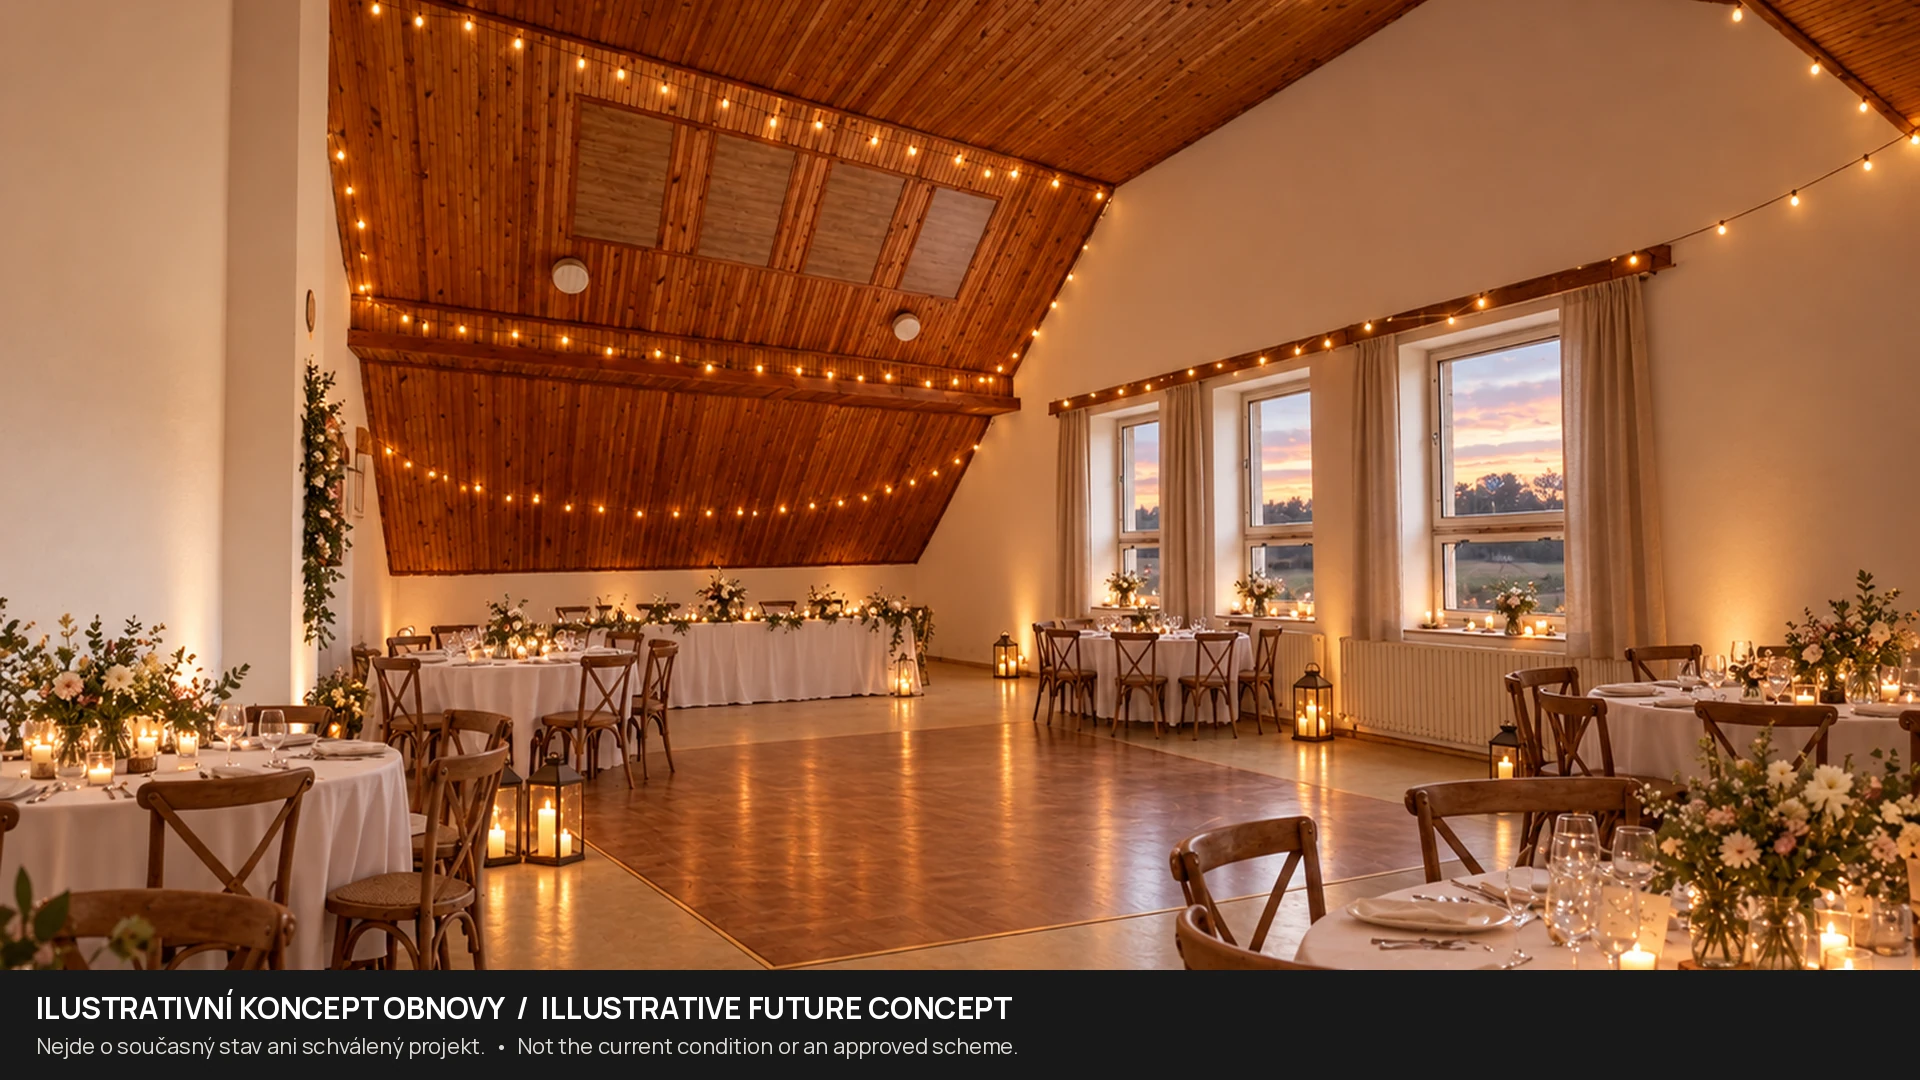
Shared function room

Model scenario. Not an approved project or a return forecast.

Smaller celebrations with overnight stays

A setting for gathering, sharing a meal and staying overnight in one place. This direction calls for particular care with noise, parking, fire safety, hygiene and the relationship with neighbouring properties.

Read the scenario

This is not a concept for a large festival venue. It considers a smaller format with thoughtful service and respect for neighbours; permitted capacity would determine the actual scale.

The business model could combine venue hire and accommodation, with catering arranged according to the chosen operating setup. Key checks include noise, hours, parking, access, evacuation, electrical installations, deliveries and hygiene.

Local acceptability, safe capacity and workable logistics are the decision gate. Outdoor wedding permissions, amplified late-night music and specific guest numbers are not assumed, and this sales website must not take bookings for future events.

Let's discuss the possibilities and constraints of your concept.

How the resort can earn

A model calculation of annual revenues from accommodation with cabins and complementary services.

A model calculation, not a yield guarantee. It does not include operating costs or refurbishment costs.

Baseline scenario

Total revenues per year

9,249,000 Kč

Bed occupancy: 39.9% (regional average)

A conservative scenario built on the average occupancy of accommodation establishments in the Karlovy Vary Region.

Optimistic scenario

Total revenues per year

16,475,000 Kč

Bed occupancy: 55%

Higher nightly rates and occupancy above the regional average. Requires quality refurbishment and active management.

Revenue composition (optimistic scenario)

16.5 million Kč

annual revenues in the optimistic scenario

4,216

occupied apartment nights per year

135

beds in the model (63 apartments + 72 cabins)

Why the model counts on growth

Valeč Chateau welcomed 20% more visitors in 2025 than in 2023. Price assumptions come from guesthouse price lists in Žlutice and fishing-cabin offers in the region.

The full calculation including assumptions is in the presentation (PDF, CZ / EN / UA).

Download the presentation (PDF)

The business plan is a model calculation with optimistic assumptions. It does not guarantee a yield and does not include operating costs or refurbishment costs. Before purchase we recommend verifying the legal and technical condition of the property, the zoning information and the permits for accommodation operation.

Clear figures. No double counting.

The total land area offered is 43,069 m². The pond is included within that total, while the building's floor area is a separate measurement and must not be added to the land area.

Cadastral land categoryArea
Built-up land and courtyards6,169 m²
Orchards17,943 m²
Permanent grassland12,086 m²
Water area4,174 m²
Other land2,406 m²
Arable land291 m²
Total land offered43,069 m²

“Built-up land and courtyards” is a cadastral category, not the combined building footprint. Parcel st. 49, measuring 1,305 m², is excluded from the sale.

Show list of offered parcels
ParcelArea
st. 48291 m²
st. 505,878 m²
351/45,127 m²
351/59 m²
351/63,086 m²
361/111,956 m²
361/2860 m²
374/1689 m²
374/2209 m²
3751,147 m²
379/17,853 m²
379/24,174 m²
379/31,499 m²
390/4291 m²

Get to know the place. Then examine the detail.

Download the investment introduction and explore the current-condition photographs. Miroslav Loskot can discuss the more detailed legal and technical materials with you in the context of your proposed use.

The supplied cadastral records show a registered lien and a restriction on transfer. Their release or settlement must be addressed before the property is transferred, as part of the legal due-diligence process.

Aerial view of pond and property

View the property on Sreality.

Prefer browsing a property portal? Open the listing for the leisure property. You can also contact Miroslav Loskot directly here to arrange a viewing.

View the listing on Sreality (Opens in a new tab)

Kostrčany near Valeč. A rural setting for a considered plan.

The property lies in Kostrčany, part of the municipality of Valeč, at the foot of the Doupovské hory hills. For an investor, the relevant questions extend beyond location to access, deliveries, staffing and whether the operating model fits the setting.

Kostrčany, Valeč, building registration no. 26

Cadastral area Kostrčany (670685), title deed no. 45

Open the property location

The pin indicates the approximate location of the property, not the boundaries of the land being sold.

Property in its rural setting

Bring an idea. Leave with a clearer set of questions.

A viewing can focus on the matters relevant to your plans: building condition, the relationship between the different parts of the property, available documents and issues requiring specialist review. Tell us whether you are considering accommodation, group stays, events or a longer-term investment.

Online requests are being prepared. Please contact Miroslav Loskot directly.

Selecting a date sends a non-binding viewing request. Your appointment is confirmed only when Miroslav Loskot contacts you to agree it.

Opens your email app with the details filled in. Nothing is sent until you send it yourself.

Discuss your plans directly with the agent.

Miroslav Loskot

Miroslav Loskot

Novostrašecké Reality Group

+420 602 499 189 · loskot@novostraseckereality.cz

Novostrašecké Reality Group

Frequently asked questions

Is the property offered as a whole?

Yes. The offer covers a single group of properties with a total land area of 43,069 m². Listing references N431 and N434 present the same offer from two perspectives, not two separate properties or prices.

Is the pond additional to the stated area?

No. Its 4,174 m² is already included in the total of 43,069 m². Parcel st. 49, measuring 1,305 m², is not included in the offer.

Are the visualisations an approved scheme?

No. They illustrate possible refurbishment of the existing property. Scope, approvals, budget and timing still require investigation.

Can the site be developed with family houses?

This website does not offer that possibility. The available planning documents for RH areas concern collective recreation rather than residential or family houses; the precise zoning and current conditions must be checked for each parcel and proposal.

Is the property ready to open immediately?

No immediate opening or specific operating capacity is promised. Building condition, authorised use, fire safety, hygiene and infrastructure need to be assessed before operations begin.

Does submitting the form confirm my viewing?

No. It sends your preferred date and time to the agent. Miroslav Loskot will confirm the appointment or suggest an alternative.

What legal issues need to be addressed?

The supplied cadastral records show a registered lien and a restriction on transfer. Their current status and the transaction arrangements require legal review before completion.